
Six BIM services, from concept model to building operations.
AI-driven automation, 3D modelling across architecture, structure and MEP, model QA/QC and auditing, scan-to-BIM, 4D/5D virtual construction and 7D facility management — delivered as an extension of your own team.
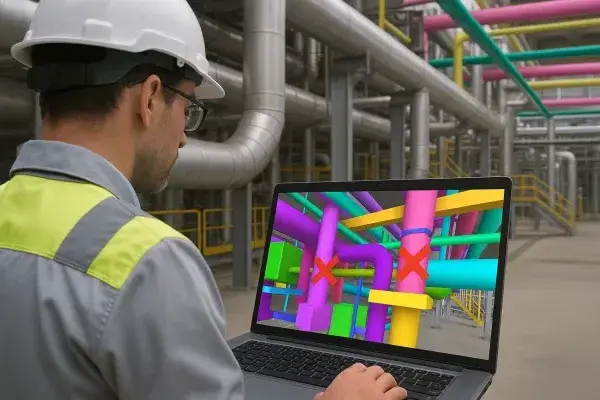
Six complementary expertises.
AI-Driven BIM Integration
Machine learning and custom automation scripts that take over repetitive modelling and intelligent model checking.
Core 3D BIM Modeling (Arch / Struct / MEP)
Intelligent, parameter-rich 3D models of architecture, structure and MEP, from LOD 100 to LOD 400.
Model QA/QC & Auditing
Rigorous inspection of models for clashes, code violations and missing metadata before construction.
Scan-to-BIM (Point Cloud Conversion)
3D laser scans of existing buildings converted into intelligent, editable Revit models.
4D & 5D Virtual Construction
Time and cost added to the 3D model, to simulate construction and calculate exact material quantities.
Facility Management & COBie (7D BIM)
Models populated with full operational data and COBie, creating a digital twin for facilities teams.
AI-Driven BIM Integration
In plain terms
Instead of drafting standard layouts by hand or checking parameters element by element, AI workflows plug into your BIM software and do the heavy lifting.
What you receive
- Generative space and equipment layouts
- Predictive clash hot-spot reports produced during design
- Automated parameter and metadata compliance checks
- Custom Python and Dynamo scripts delivered with your model
Specification
How it works
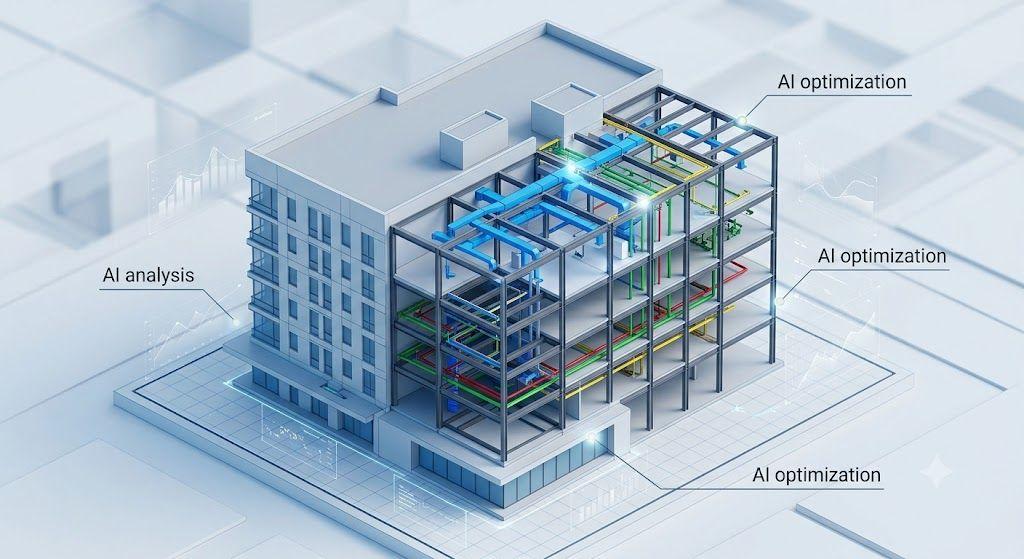
Artificial intelligence, machine learning algorithms and custom automation scripts — Python, Dynamo, or API add-ins — are used to automate repetitive modelling tasks, analyse model data and run intelligent quality checks inside platforms such as Autodesk Revit. Generative space planning algorithms produce room and equipment layouts automatically from building code constraints and spatial requirements. Predictive clash detection flags likely collision hot-spots while the team is still designing, rather than waiting for a massive clash report once modelling is finished. Automated parameter compliance scripts check thousands of model elements in seconds, confirming that mandatory metadata — family names, materials, fire ratings — is completely filled out. Architects and contractors work against tight deadlines and a shortage of skilled labour, and manual modelling consumes too many billable hours; automation lets the same volume of work be delivered faster and with fewer human errors.
Core 3D BIM Modeling (Arch / Struct / MEP)
In plain terms
Send us your 2D sketches or design concepts, and we turn them into precise, fully coordinated 3D Revit models built to your exact office standards.
What you receive
- LOD 100–200 conceptual masses and schematic layouts
- LOD 300 coordinated architectural, structural and MEP model
- LOD 400 fabrication-ready model with manufacturer data
- Models built to your own office BIM standards and templates
Specification
How it works
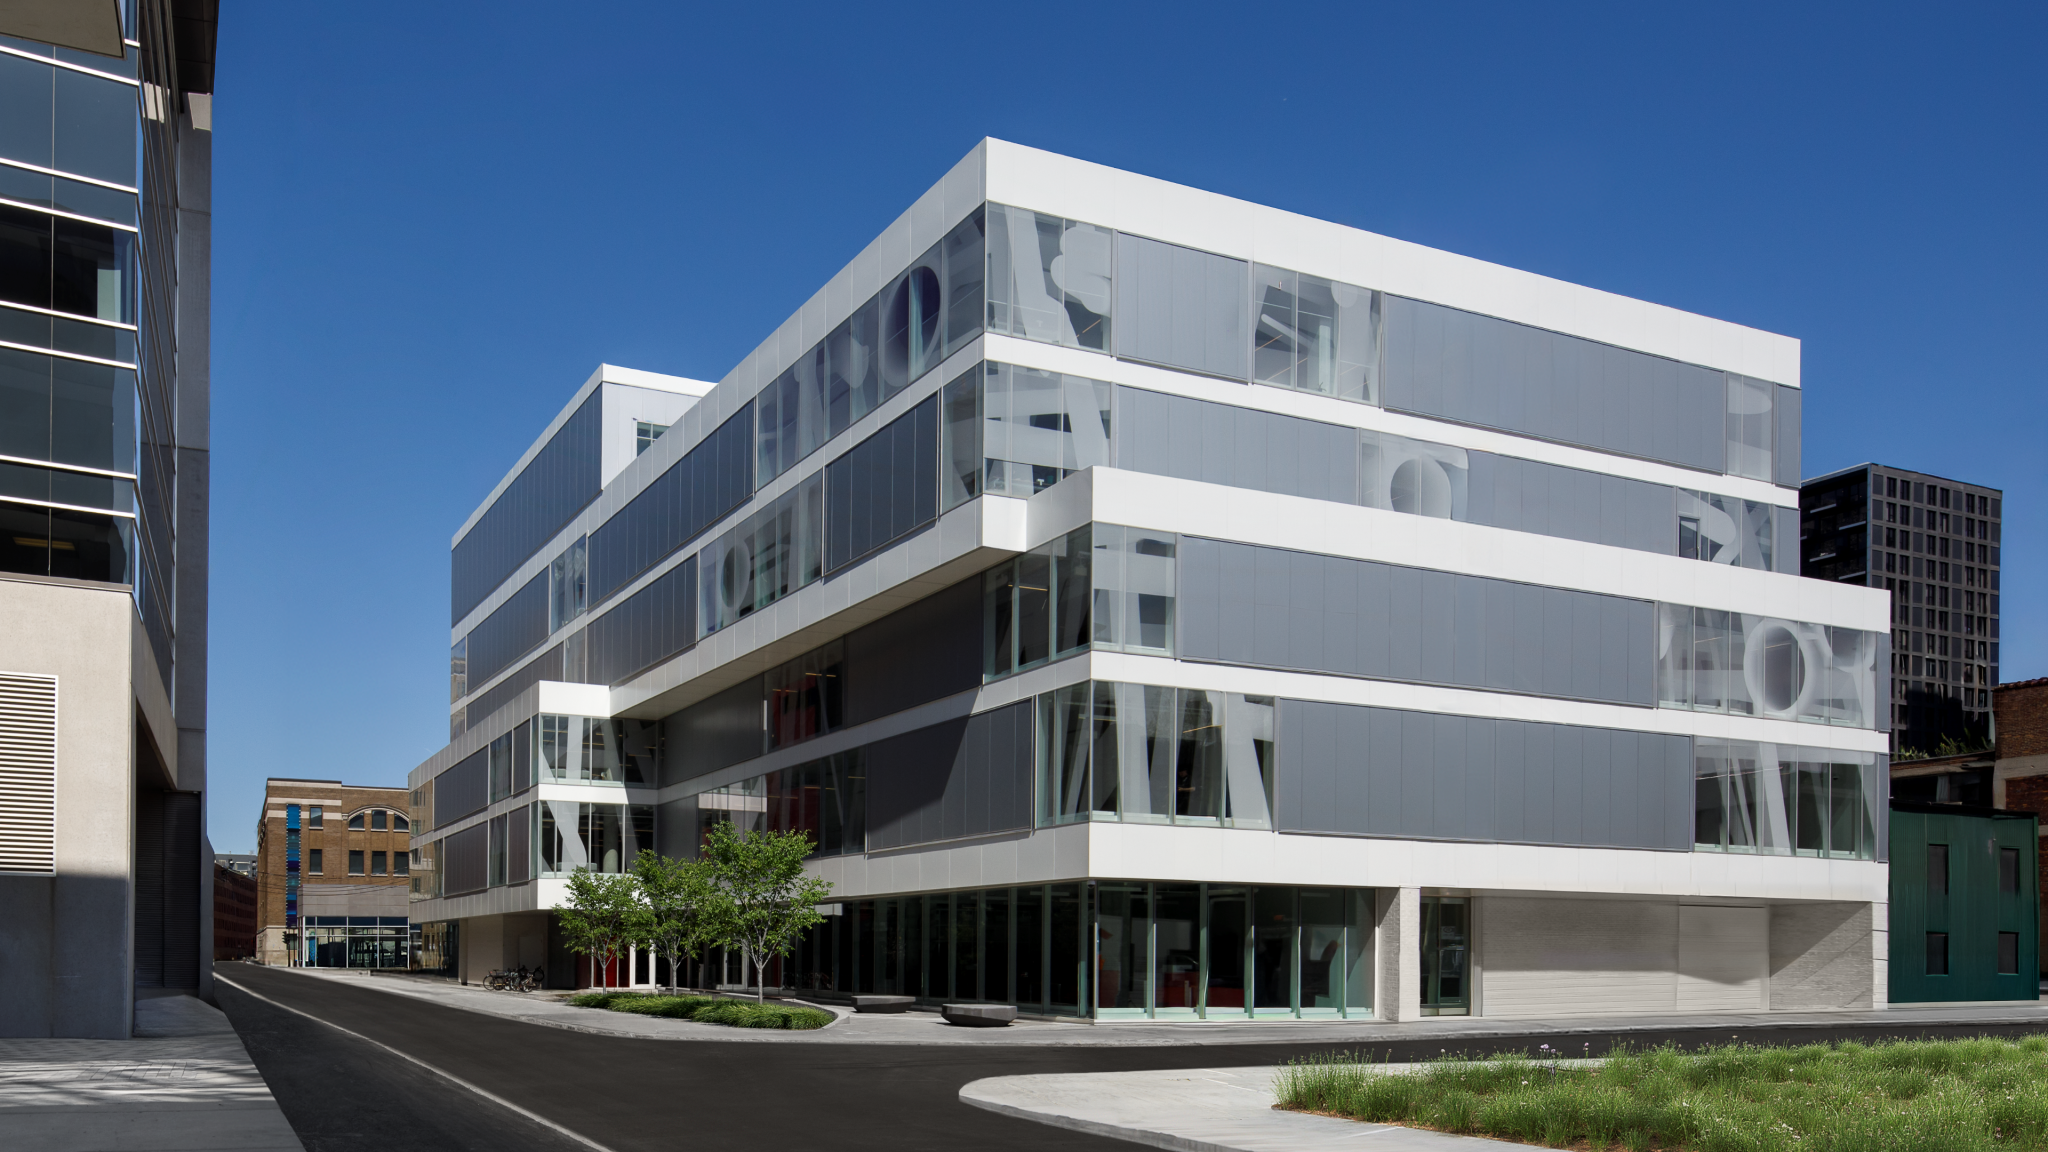
This is the creation of intelligent, parameter-rich 3D digital representations of a building's architectural elements, structural framework and mechanical, electrical and plumbing systems, across every level of detail. At LOD 100 to 200, simple 3D masses and basic layouts establish the building footprint and volume for conceptual and schematic work. At LOD 300, the geometry becomes accurate: real dimensions and specific spatial locations for architectural walls, structural steel and MEP ductwork and piping. At LOD 400, exact manufacturer data, connection details and assembly specifications are added so that trades can fabricate components directly from the model. Design firms regularly hit peak capacity where the in-house team is overwhelmed, and subcontractors or smaller architectural practices may have no dedicated BIM specialist at all; this service acts as an extension of your drafting team, delivering high-quality 3D models on time without the cost of hiring full-time staff.
Model QA/QC & Auditing
In plain terms
We catch expensive construction mistakes on a computer screen before you pour concrete or order steel.
What you receive
- Clash detection report (Navisworks / Solibri)
- Weekly clash coordination meetings with trade contractors
- Standards and metadata audit against project specifications
- Resolution tracking through to sign-off
Specification
How it works
A rigorous quality assurance and control process inspects 3D models for geometric collisions, code violations, missing metadata and poor modelling practice before the design goes out for construction. Clash detection in Navisworks or Solibri finds the physical overlaps — a plumbing pipe running directly through a structural steel beam, an HVAC duct blocking a door opening. Weekly clash coordination meetings with the trade contractors then resolve those conflicts virtually, before site teams install anything. Alongside the geometry, a standards and metadata audit checks that family naming conventions, worksets, phase parameters and materials match the project specifications and local codes. Fixing an error in a 3D model costs almost nothing; fixing the same error on a construction site means cutting concrete, ordering new material, paying emergency labour and delaying the whole project.
Scan-to-BIM (Point Cloud Conversion)
In plain terms
Instead of guessing dimensions from outdated paper floor plans, we convert 3D laser scans of your existing building into a precise, editable Revit model.
What you receive
- Registered point cloud (RCP / E57)
- Intelligent, editable as-built Revit model
- Native Revit elements traced over the point cloud
- Existing MEP equipment and structural conditions captured
Specification
How it works
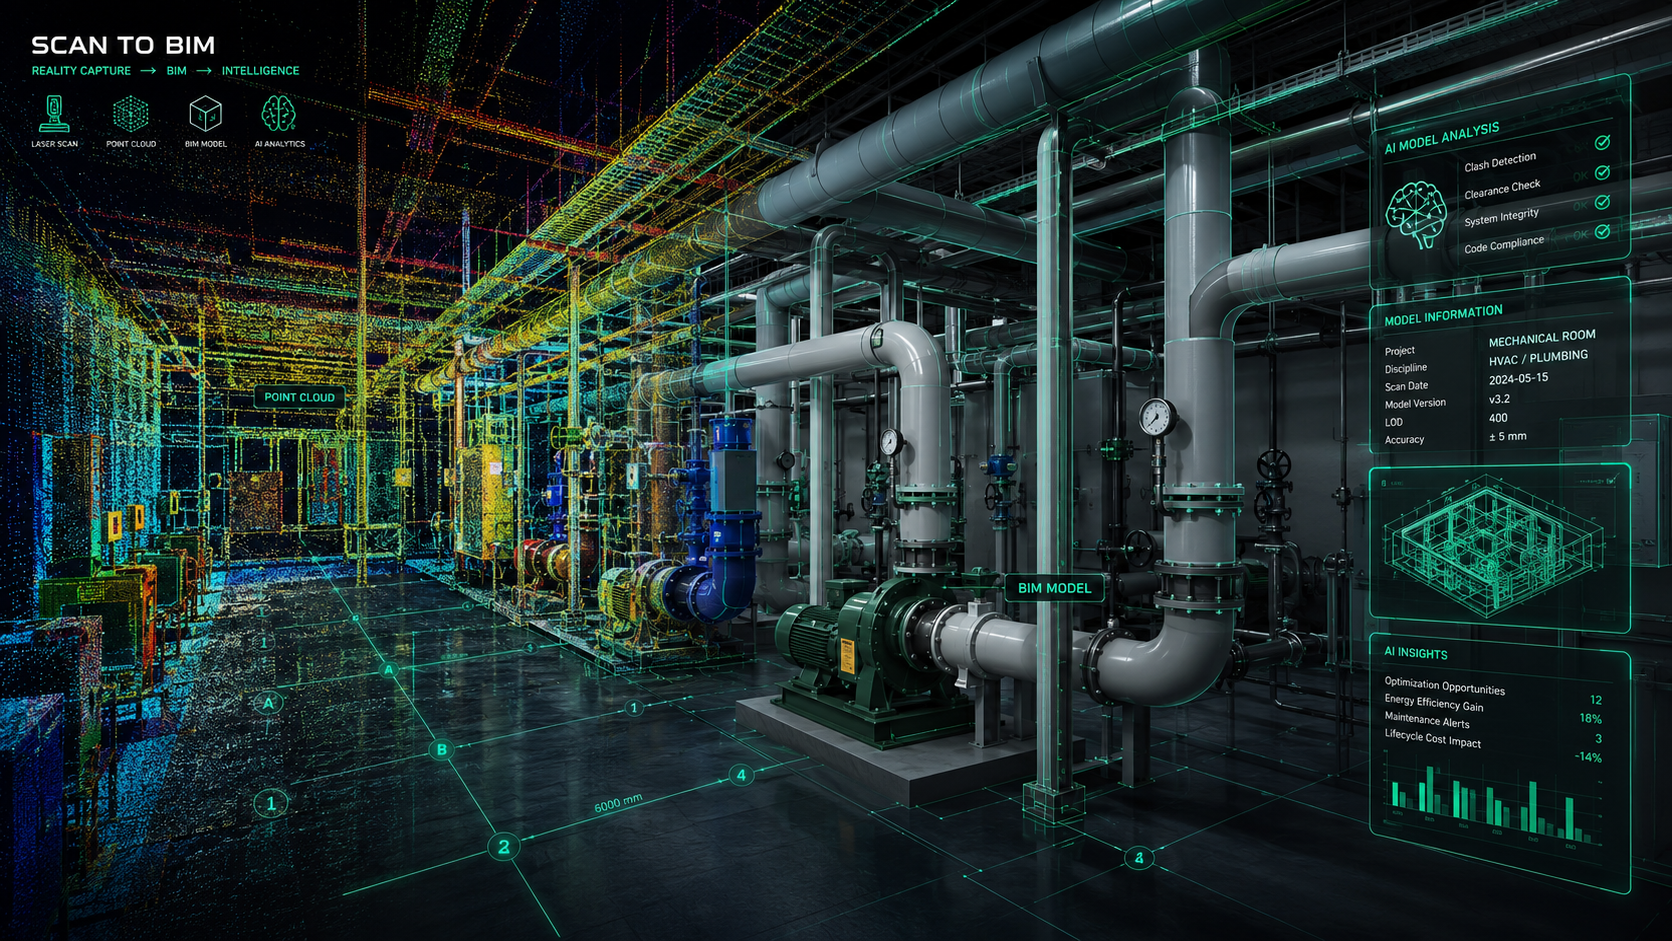
An existing building is captured with 3D laser scanners (LiDAR) to generate a point cloud — millions of accurate 3D data points — which is then modelled into an intelligent, editable 3D BIM model. Site scanning and registration record the exact dimensions, curves, structural sagging and MEP equipment of the existing space. The raw data file, in RCP or E57 format, is imported into Revit as a visual 3D template. Designers then trace and align native Revit elements — walls, columns, pipes — directly over the 3D point cloud data to create an exact as-built model. Renovation, historic restoration and adaptive reuse projects often rely on thirty-year-old 2D paper blueprints that are inaccurate because of past unrecorded renovations; scan-to-BIM replaces that guesswork with true real-world dimensions.
4D & 5D Virtual Construction
In plain terms
We turn your static 3D model into a dynamic timeline and budget tool — simulate construction schedules visually, and calculate accurate material quantities instantly.
What you receive
- 4D animation of the construction sequence, day by day
- Model linked to your Primavera P6 or MS Project schedule
- 5D bill of quantities extracted live from the model
- Site logistics, crane positions and staging areas
Specification
How it works
3D BIM models are enhanced with the dimensions of time (4D) and cost (5D), to simulate the building construction process step by step and calculate exact material quantities. In 4D, elements of the 3D model are linked to a Primavera P6 or MS Project schedule, so the client can watch a video animation showing how the building will be erected day by day, highlighting site logistics, crane positions and staging areas. In 5D, exact material quantities — cubic metres of concrete, linear feet of pipe, number of light fixtures — are extracted live from the model to generate accurate cost estimates and a bill of quantities. General contractors and developers use 4D animations to win project bids by showing clients a clear plan, while 5D quantity take-offs eliminate the manual counting errors of spreadsheets and protect profit margins.
Facility Management & COBie (7D BIM)
In plain terms
Building owners don't just get a physical building at hand-off, but a searchable digital user manual that connects straight into their maintenance software.
What you receive
- Asset operational data populated in the Revit model
- Standardised COBie spreadsheets or direct database export
- CMMS integration (Maximo, Archibus)
- Searchable 3D digital twin of building operations
Specification
How it works
3D BIM models are populated with complete operational data — warranties, serial numbers, maintenance schedules, manufacturer manuals — using international data standards such as COBie (Construction-Operations Building Information Exchange), creating a digital twin for facilities teams. Asset data population attaches critical operational metadata to equipment inside the Revit model: AHU filter change frequencies, pump install dates, valve serial numbers. That information is then formatted and exported into standardised COBie spreadsheets or direct database exports. Finally the data is loaded into computerised maintenance management systems such as Maximo or Archibus, so facility managers have a searchable 3D map of their building operations. Building owners spend roughly 80% of a building's total life-cycle cost during the operational phase that follows construction, and a digital twin means facility teams no longer waste hours hunting for paper manuals when equipment breaks down.
Have a project in mind?
Let's talk.
A first 30-minute conversation, no obligation, to frame the need and confirm which service actually fits it.